High utility bills have a way of quietly draining a household budget. Month after month, homeowners open their electric or gas statements, wince at the total, and make a mental note to turn off a few extra lights or dial back the thermostat by a degree or two. Yet despite these small sacrifices, the numbers rarely budge as much as expected. The uncomfortable truth is that most homes are continuously losing money through invisible structural inefficiencies. Conditioned air slips through overlooked gaps around frames, uninsulated window assemblies absorb intense solar radiation, and aging mechanical components struggle to keep pace with seasonal demands.
Lowering your home energy consumption does not require living in discomfort or converting your home into an off-grid sanctuary. Instead, achieving meaningful, long-term savings requires a strategic balance between immediate hands-on fixes and well-timed professional upgrades. By evaluating how heat transfers into and out of your living space throughout the year, you can systematically plug energy leaks, optimize your existing equipment, and make smart capital improvements that pay for themselves over time. The key is treating your house as an interconnected thermal system, where every surface, opening, and mechanical component plays a role in keeping your indoor environment comfortable and cost-effective.
Sealing the Interior Envelope to Prevent Heat Transfer
Stopping energy loss begins with controlling airflow within your interior space. Many homeowners focus heavily on exterior siding or attic insulation while ignoring how air moves from room to room. When warm air escapes into unconditioned areas—such as an attached garage, a dusty attic access panel, or an unheated basement—your central HVAC unit works overtime to replace that lost volume. Addressing draft points throughout your interior floor plan is one of the most accessible and immediate ways to curb unnecessary energy expenditures.
Consider a simple evening audit. On a windy day, hold a lit incense stick or a thin tissue near the edges of internal thresholds, especially those leading to utility rooms, basements, or bonus spaces over the garage. If the smoke flickers horizontally or the tissue flutters, air is migrating freely through those transitions. To correct this issue, begin by examining your interior doors to ensure they hang squarely in their jambs and feature snug seals along the bottom. Installing dense felt weatherstripping or adjustable sweeps along the base of doors separating conditioned zones from unconditioned zones prevents phantom drafts from pulling conditioned air out of your primary living areas.
Window management plays an equally vital role in managing thermal drift inside the home. Windows are notoriously weak links in a building envelope, acting as thermal highways for ambient heat in the summer and cold drafts in the winter. Controlling sunlight before it converts into heat inside a room is a fundamental principle of passive climate control.
- Keep window coverings fully closed on south- and west-facing windows during peak afternoon hours in the summer to block direct thermal radiation.
- Tilt the slatted slats of your mini blinds upward at a forty-five-degree angle during hot months to deflect sunlight toward the ceiling, illuminating the room without transferring direct heat to the floor or furniture.
- Open thermal drapes and window coverings on sunny winter mornings to allow natural solar heat to warm interior surfaces, then close them completely at sunset to trap that free heat inside.
By treating window treatments as active tools rather than static decor, you significantly reduce the operational burden on your cooling and heating equipment throughout the year.
Upgrading Heavy Barrier Openings and Primary Cooling Equipment

While interior adjustments yield immediate short-term benefits, long-term energy management often hinges on replacing aging, inefficient entry points and mechanical infrastructure. Exterior doors and central cooling units endure constant exposure to the elements, and over time, their thermal resistance degrades significantly. When these primary systems fail to perform, internal temperatures fluctuate wildly, forcing heating and cooling systems to run almost continuously during peak seasons.
The process of upgrading these major barriers begins with a thorough evaluation of your current building envelope and cooling performance. First, conduct a visual inspection of exterior door seals and glass frames to identify daylight gaps or structural decay. Next, replace drafty exterior access points with multi-pane impact doors to create an airtight seal against seasonal weather extremes. From there, evaluate your HVAC unit efficiency ratings and seasonal energy metrics to determine if the cooling equipment is operating at modern standards. Finally, contract certified installers to size and mount modern cooling systems tailored specifically to your home’s square footage.
The exterior entryways of a house take a severe beating from sun, rain, and wind. Traditional hollow-core or aging wooden exterior doors expand and contract with humidity changes, creating hairline gaps that allow vast amounts of air to escape. Upgrading these vulnerable locations with hurricane impact doors provides a dramatic double benefit. Engineered with heavy-duty aluminum or reinforced fiberglass frames, multi-layer laminated glass, and high-density foam cores, these assemblies are built to withstand extreme storm forces while offering superior insulation values. The airtight compression seals on these heavy units eliminate perimeter leaks, preventing high-humidity summer air and frigid winter gusts from compromising your indoor environment.
Simultaneously, evaluating the age and operational status of your central air conditioning unit is critical. A system that is more than twelve to fifteen years old likely operates at a fraction of modern energy efficiency standards. Outdated units consume vast amounts of electricity while struggling to pull humidity out of the air. Consulting experienced central air installers allows you to properly calculate the exact cooling load your home requires today. Modern high-efficiency systems feature variable-speed compressors that automatically dial back energy usage when full cooling capacity isn’t needed, keeping indoor humidity low and utility bills remarkably stable.
Optimizing Electrical Controls and Radiative Surfaces
A truly efficient home relies on intelligent controls and well-maintained heat-radiating surfaces to ensure energy is consumed only when and where it is actually needed. Running heating and cooling systems at full blast while a home sits empty for eight hours a day is one of the most common causes of inflated energy bills. Furthermore, old or poorly coated metal heating fixtures can struggle to emit heat efficiently into a room, leading homeowners to turn up the thermostat higher than necessary.
Imagine returning home on a freezing winter evening. In a traditional house, you might walk inside, find the home uncomfortably chilly, and immediately crank the thermostat up to seventy-five degrees, forcing the system into an intense, energy-draining cycle. In a modern, optimized home, smart controls have already gradually raised the temperature twenty minutes before your arrival, using smooth, steady energy output rather than a frantic high-energy burst.
To achieve this level of precise automated management, modern climate equipment requires stable, correctly wired electrical infrastructure. Professional electricians can run dedicated low-voltage wiring and install advanced programmable smart thermostats that learn your family’s daily routine. These devices automatically adjust setpoints when you sleep or leave for work, avoiding the expensive peak-rate energy spikes associated with manual adjustments. Additionally, licensed trade professionals can ensure your main electrical panel safely handles modern, energy-efficient heat pumps and variable-speed air handlers without risking dangerous overloads or sub-optimal performance.
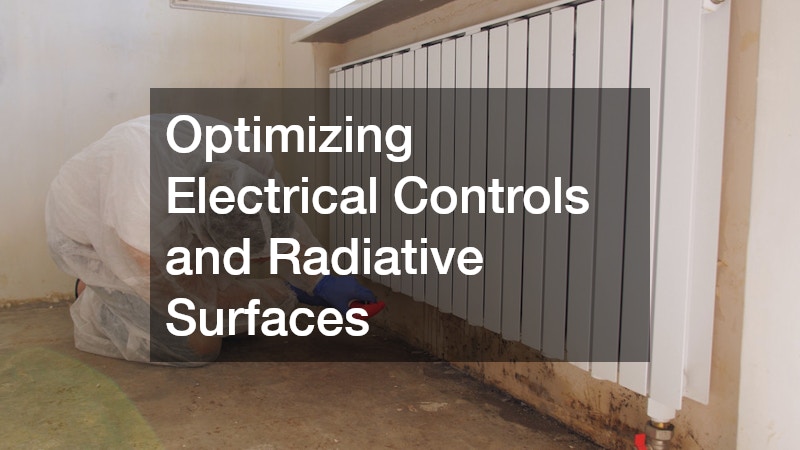
Beyond digital controls, physical heat distribution fixtures require attention. Over decades, metal radiator covers, baseboard heating elements, and iron supply grilles accumulate layers of chipped paint, dust, and rust. These thick, uneven coatings insulate the metal, preventing it from efficiently radiating heat into the room. Applying interior electrostatic painting to these architectural metal features restores a factory-smooth, highly durable finish. This specialized application process uses charged paint particles that wrap evenly around complex metal geometries, creating a thin, seamless coating that enhances thermal radiation while resisting future chipping or peeling.
Utilizing Thermal Mass and Floor Layering for Temperature Stability
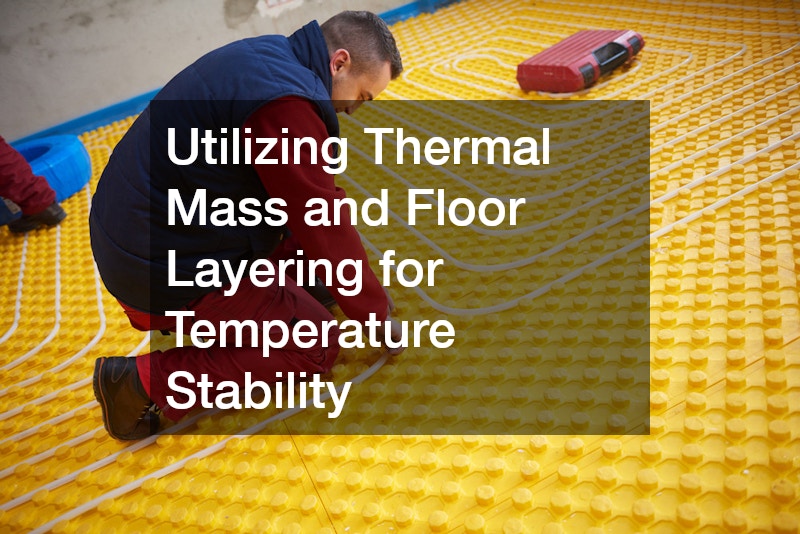
A lesser-known aspect of home energy conservation involves leveraging the natural physical properties of interior materials to stabilize air temperatures. Certain heavy, dense materials act as thermal batteries—absorbing excess heat when a room is warm and slowly releasing that stored energy back into the space as ambient air temperatures drop. By purposefully integrating high-density materials into your living spaces, you create a natural buffer against rapid indoor temperature swings.
During the daytime, ambient heat and solar radiation strike these high-density interior surfaces, such as thick stone features or masonry hearths. Rather than allowing the air temperature in the room to spike rapidly, these materials absorb and store the thermal energy. Later in the evening, as ambient temperatures cool down, the dense surfaces gradually release that stored heat back into the living space, maintaining a consistent thermal balance without forcing your HVAC system to cycle on and off repeatedly.
Kitchens and bathrooms are prime candidates for thermal mass integration due to the large surface areas of fixtures and countertops. Solid stone surfaces naturally absorb ambient heat energy from the room during the warmest parts of the day. Working with skilled countertop installers ensures these heavy materials are seamlessly fitted over structurally reinforced cabinetry, eliminating gaps where air could otherwise circulate behind fixtures. Selecting a precision quartz countertop installation gives you a highly engineered, dense material that offers fantastic thermal resistance alongside non-porous durability. These thick stone slabs hold room temperatures exceptionally well, reducing the rapid cooling or heating cycles that trigger thermostat sensors in nearby open-concept living zones.
Flooring choices also play an essential role in preventing heat transfer, particularly in ground-floor rooms over unheated crawl spaces or concrete slabs. Bare hard surface floors allow warmth to bleed downward into the cold ground during winter months. Layering these floors with heavy, dense wool textiles creates a natural insulating barrier that traps warm air right at foot level.
If you own high-quality vintage or antique wool floor coverings that have thinned or suffered edge damage over time, engaging a professional rug repair company can restore the structural density of the weave. Re-weaving worn fibers, replacing damaged fringe, and pairing the restored piece with a thick, closed-cell rubber or felt rug pad transforms a decorative floor covering into a powerful thermal barrier. This prevents cold floor drafts from chilling your feet and allows you to keep your thermostat set several degrees lower during winter without sacrificing personal comfort.
Coordinating Comprehensive Energy Retrofits with Professional Builders
Piecemeal energy fixes are effective, but there comes a point in the life of any home where a holistic, structural approach yields far greater financial returns. When a house suffers from fundamental insulation flaws, outdated framing practices, or chaotic duct layouts, addressing individual components in isolation only takes you so far. Framing a major energy update as a single, coordinated project allows you to eliminate hidden structural flaws that continuously leak energy.
Think of a home efficiency retrofit as an investment in the long-term structural health of your property. Opening up walls or reconfiguring floor plans provides a rare window of opportunity to fix systemic issues that are normally buried behind drywall.
- Air-seal all exterior wall cavities using expanding foam insulation before installing new wall surfaces.
- Re-route inefficient, flexible ductwork runs to minimize bends and shorten the overall distance air travels from the furnace or air handler.
- Replace outdated, drafty framing headers above large window openings with insulated structural beams.
- Seal floor joist pockets along perimeter rim joists to prevent cold air infiltration at the foundation level.
Executing these broad, deep structural retrofits requires the oversight of experienced local home remodelers who understand regional building science and local climate challenges. A knowledgeable building contractor can perform comprehensive blower-door testing and thermal imaging scans to pinpoint exact thermal bridges—areas where structural wood studs or metal headers transfer heat directly through the walls to the outside. By addressing these hidden defects during a broader remodel, you build high-performance energy conservation directly into the skeleton of your house, ensuring your utility bills remain low for decades to come.
Taking Action for Long-Term Savings
Lowering your home’s heating and cooling costs is not a task that must be completed overnight. It is an ongoing process of observing how your living space interacts with the changing seasons, identifying areas where energy is being wasted, and taking systematic steps to correct those vulnerabilities. By combining simple, cost-effective habits—such as sealing drafty door thresholds and adjusting window blinds—with well-planned professional mechanical and structural improvements, you gain complete control over your home’s indoor climate.
The financial rewards of an energy-efficient home compound year after year. Every dollar saved on utility bills is money that remains in your bank account, while every upgrade made to entryways, cooling systems, thermal surfaces, and insulation increases the overall market value and structural resilience of your property. Start by conducting a simple walk-through of your home today, note where drafts and temperature spikes occur, and map out a phased plan to transform your house into a comfortable, cost-effective, and energy-efficient sanctuary.